
New Construction - Primary on Main - Eco Friendly







Address
441 Buckhorn Lane, Lincoln, AL
Price
$ 229,075
Property Attributes
- MLS#21461906
- TypeSingle Family
- Listing Status Pending
- CountyTALLADEGA
- CityLincoln
- AreaLincoln - Pell City - Riverside
- NeighborhoodDeerbrook
- Zip35096
- Style
- Year Built2026
- Price$ 229,075
- Bedrooms3
- Full Bathrooms2
- Half Bathrooms0
- Sqr Footage1446
Data Source:
Greater Alabama MLS (GALMLS)
Property Description
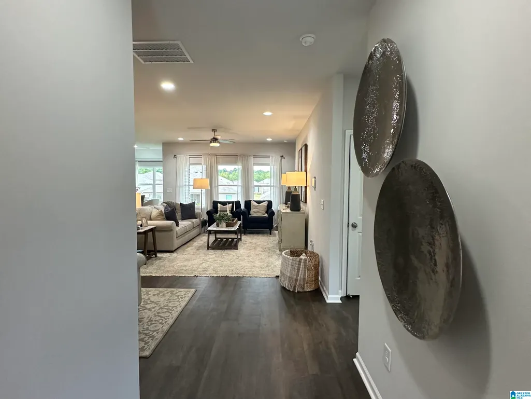
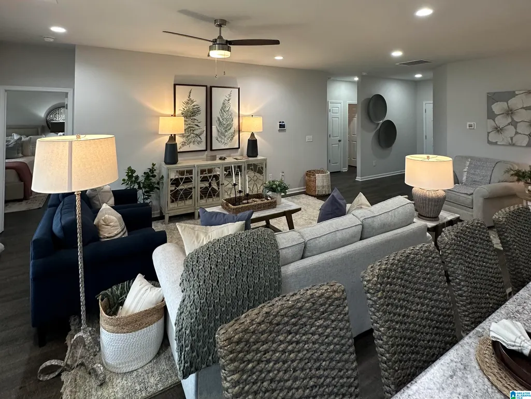
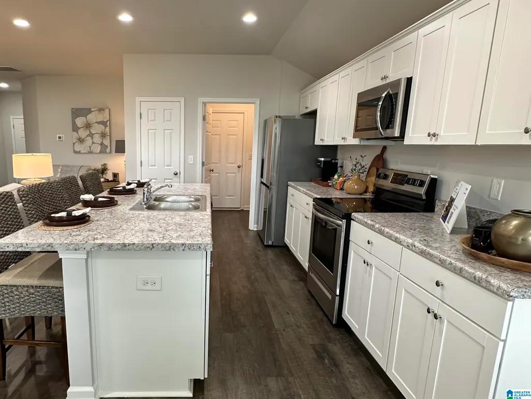
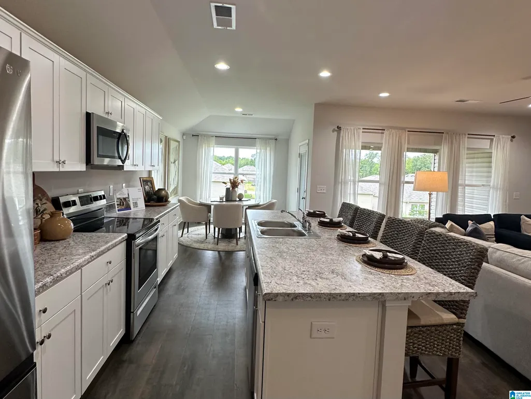
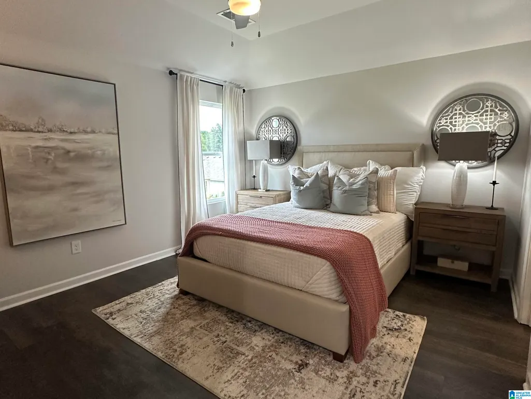
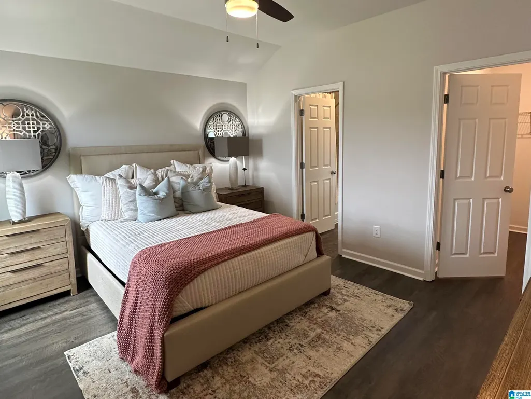
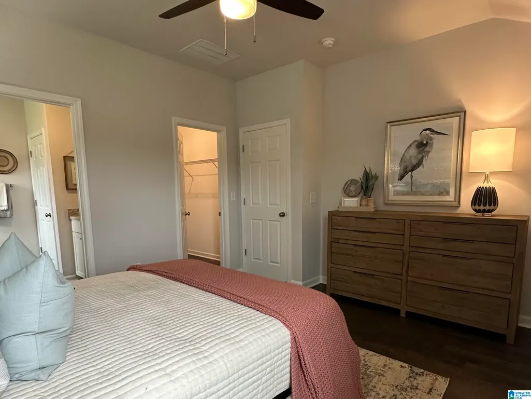
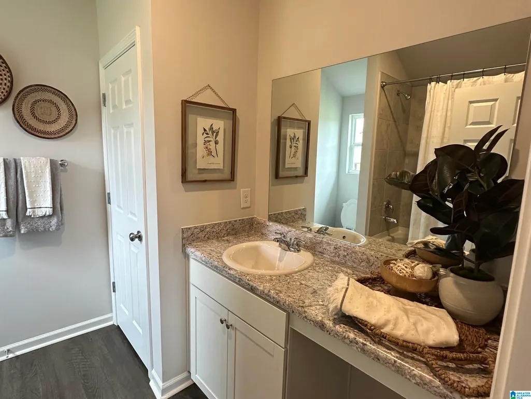
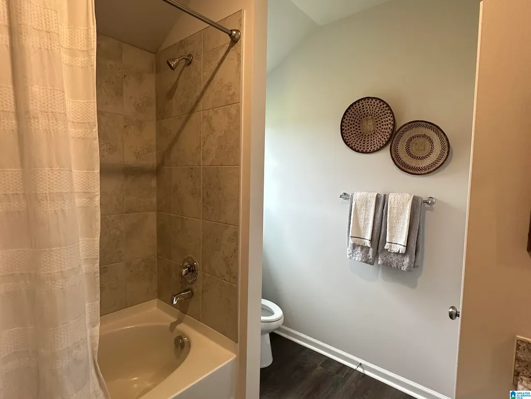
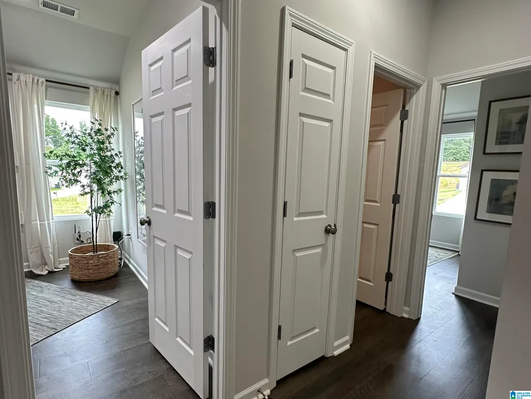
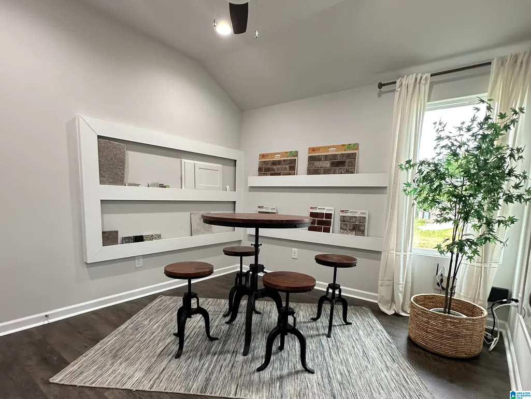
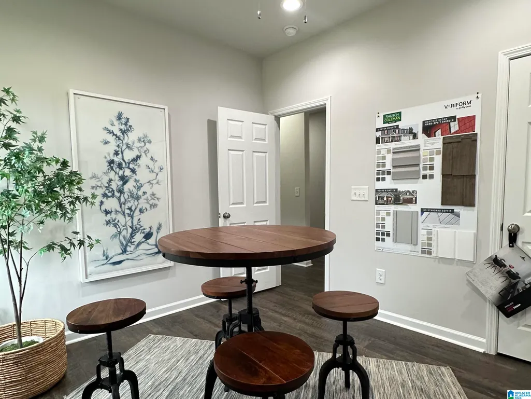
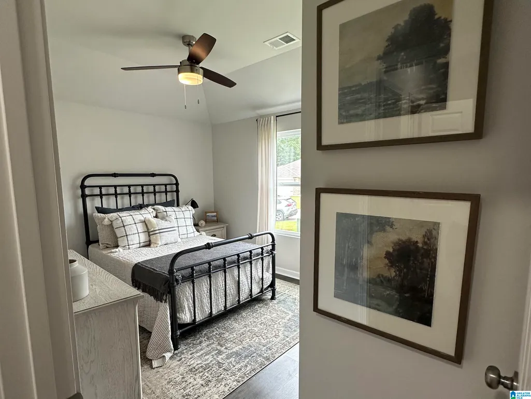
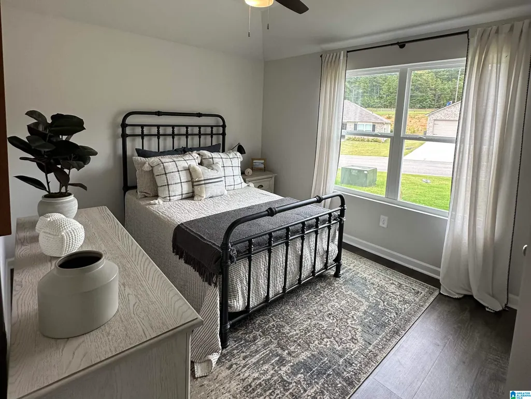
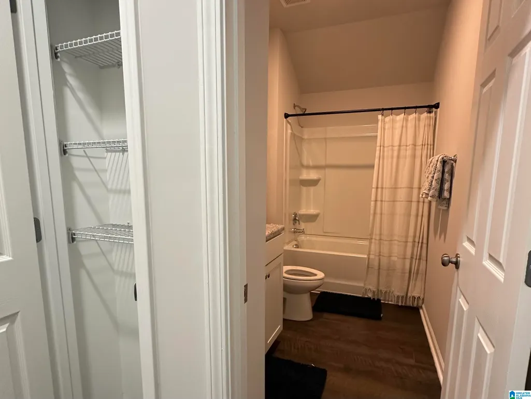
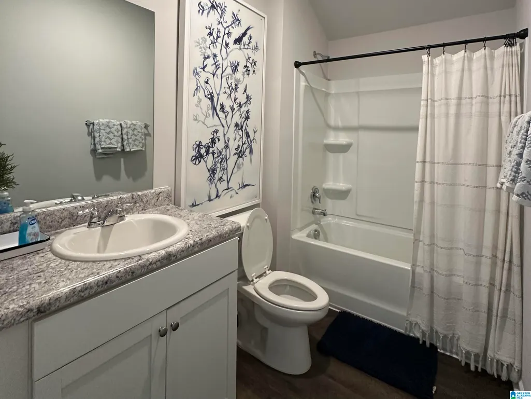
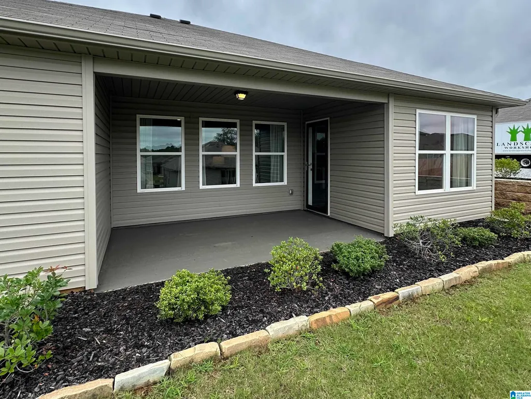
The gorgeous Fenway plan is full of curb appeal with its welcoming covered front porch and front yard landscaping. This home features an open floor plan with 3 bedrooms, 2 bathrooms, and an expansive family room. Also enjoy a cozy breakfast/dining area, and a beautiful kitchen fully equipped with energy-efficient appliances, generous counter space, and roomy pantry for snacking and delicious family meals. Plus, a covered entryway. Learn more about this home today! Donât miss this opportunity to own a brand-new home in a growing community! Call the Listing agent to Learn more about this home today! Please verify items of importance NOTE Proposed or Under Construction listings may use images that are representational and not the actual finished home for that homesite. Please verify construction progress for the construction start date (proposed construction) or for the completion date for under construction listings.
| Elementary School | Middle School | High School |
|---|---|---|
| Lincoln Elementary School | Charles R Middle School | Lincoln High School |
| Price History | |
|---|---|
| 8/12/2026 | Listed $229,075 |
General Features
| Heating | Electric (HEAT) |
|---|---|
| Cooling | Electric (COOL) |
| Laundry Y/N | Yes |
| Development Status | Under Construction |
| Garage | 2 |
| Water | Public Water |
| Status | Pending |
| Full Baths | 2 |
| Bathrooms | 2 |
| Year Built | 2026 |
| Subdivision | DEERBROOK |
| Water Heater | Electric (WTRHTR) |
| County | Talladega |
| Class | RESIDENTIAL |
| Type | Single Family |
| FIPS Code | 01121 |
| Levels | 1-Story |
| Status | Pending |
| Tax District | LINCOLN |
| Subdivision | AL |
| Sale/Rent | For Sale |
| ROOMS | Bedroom (ROOM),Full Bath (ROOM),Kitchen (ROOM),Master Bath (ROOM),Master Bedroom (ROOM) |
| Area | Lincoln,Pell City,Riverside |
| Primary City | LINCOLN |
| Virtual Tour | https://www.propertypanorama.com/instaview/bham/21461427 |
| High School | LINCOLN |
| City | LINCOLN |
| Financing | Cash,Conventional,FHA,VA,USDA Rural |
| Elementary School | LINCOLN |
| Middle School | DREW,CHARLES R |
| Legal Description | Deer Brook Phase 4 Lot 403 |
| Postal Code | 35096 |
| Price Per Sq Ft Total AG | 158.42 |
Interior Features
| Interior Amenities | Recess Lighting |
|---|---|
| Beds | 3 |
| Floors | Carpet,Vinyl |
| LAUNDRY LOCATION | Laundry (MLVL) |
| Kitchen Features | Island,Pantry |
| Attic | Pull-Down |
| KITCHEN EQUIPMENT | Dishwasher Built-In,Disposal,Microwave Built-In,Some Stainless Appl,Stove-Electric |
| Room 1 | Kitchen |
| Room 2 | Living |
| Room 3 | Master Bedroom |
| Room 4 | Master Bath |
| Room 5 | Bedroom |
| Room 6 | Bedroom |
| Room 7 | Full Bath |
Exterior Features
| Exterior | 1 Side Brick,Siding-Vinyl |
|---|---|
| Foundation | Slab |
| Waterfront | No |
| Patio? | Yes |
| Exterior Features | Porch |
| Pool? | No |
| Patio | Covered - (PATIO) |
| Flood Plain (Y/N) | No |
| SEWER/SEPTIC | Connected |
Amenities
- Foreclosure
- Views
- Short Sale
- New Construction
- Adult 55+
- Lease To Own
- No HOA Fees
- Furnished
- Primary On Main
- Air Conditioning
- Seller Finance
- Green
- Fixer Upper
- Horse
- Golf
- Fireplace
- Deck
- Garage
- Basement
- Pool
Property vs Single Family Average in 35096
Price
Year Built
Visits
 © 2026 Greater Alabama MLS. IDX information is provided exclusively for consumers personal, non-commercial use and may not be used for any purpose other than to identify prospective properties consumers may be interested in purchasing. IDX content is not guaranteed accurate by the MLS or eXp Realty in Birmingham. Data last updated: September 24, 2026 7:12 AM UTC
