
Waterfront - Primary on Main










Address
1840 Waldrop Road, Ashville, AL
Price
$ 699,000
Property Attributes
- MLS#21458062
- TypeSingle Family
- Listing Status Active
- CountyST CLAIR
- CityAshville
- AreaAshville - Margaret - Odenville - R
- Zip35953
- Style
- Year Built1991
- Price$ 699,000
- Bedrooms3
- Full Bathrooms3
- Half Bathrooms1
- Sqr Footage2251
- Lot Size1.02 Acres
Data Source:
Greater Alabama MLS (GALMLS)
Property Description
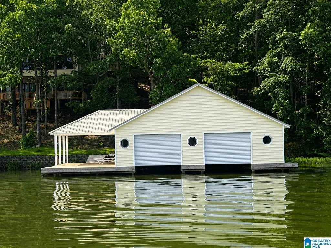
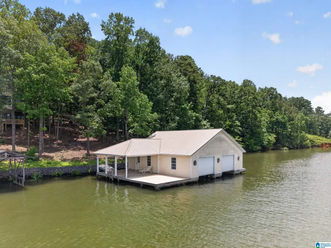
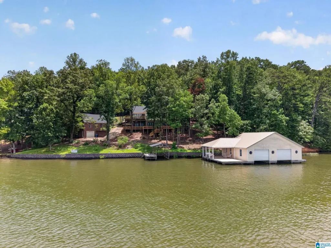
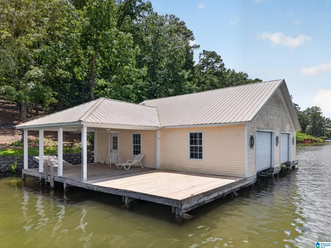
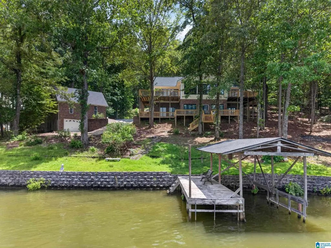
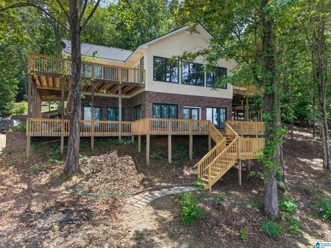
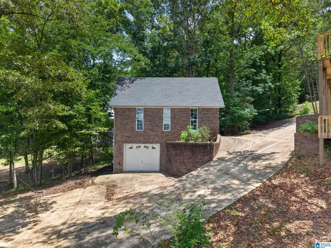
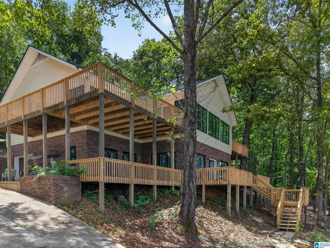
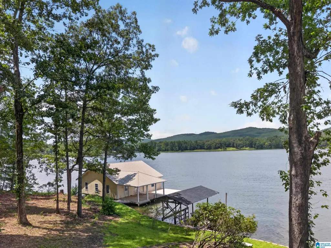
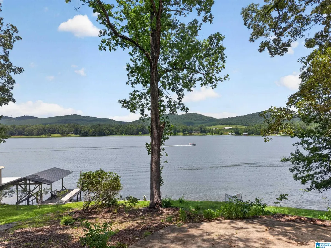
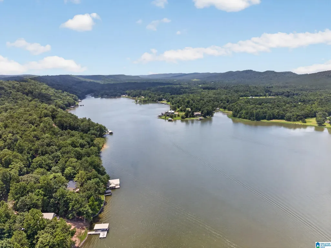
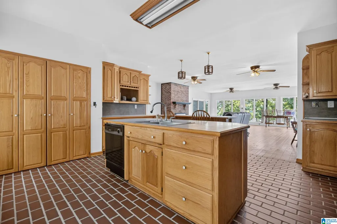
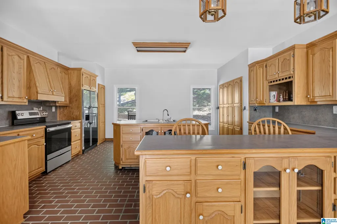
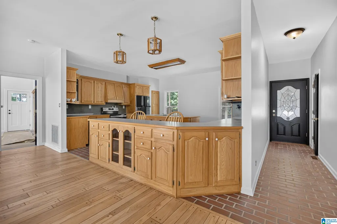
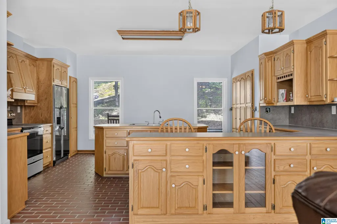
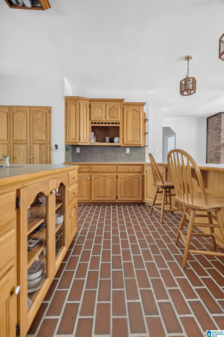
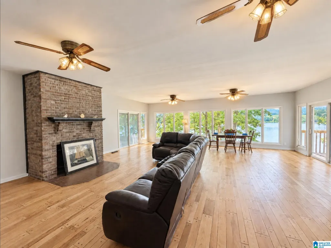
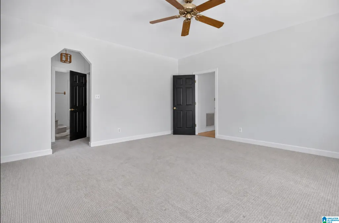
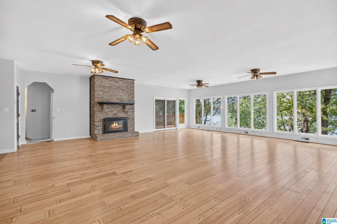
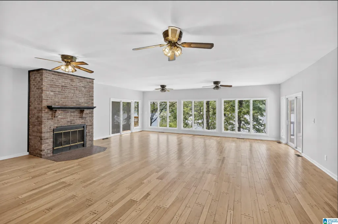
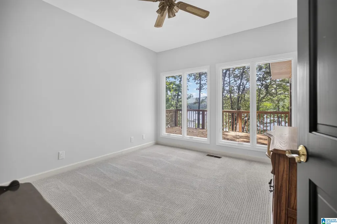
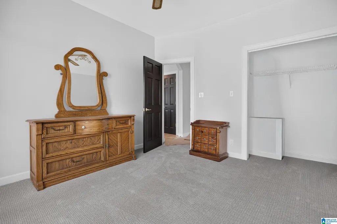
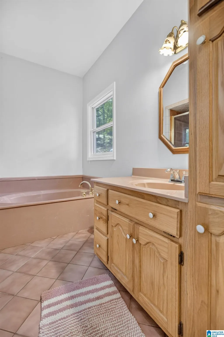
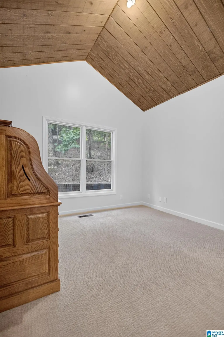
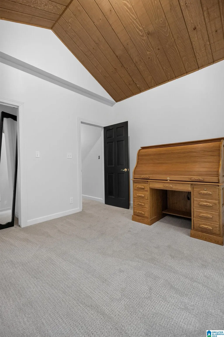
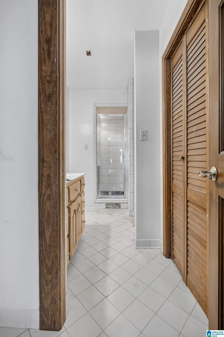
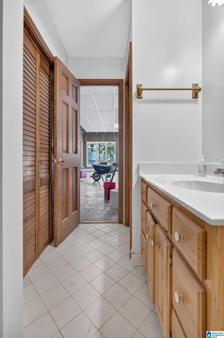
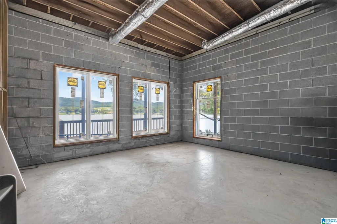
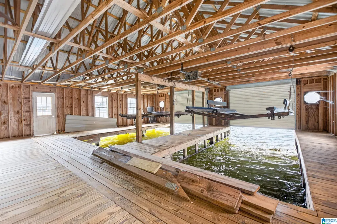
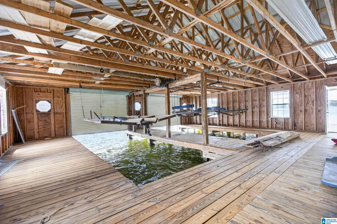
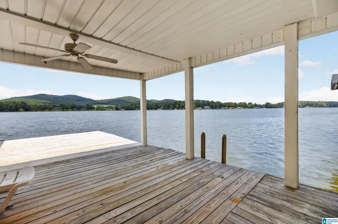
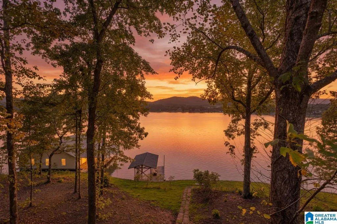
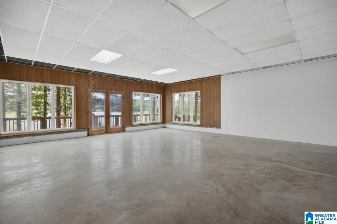
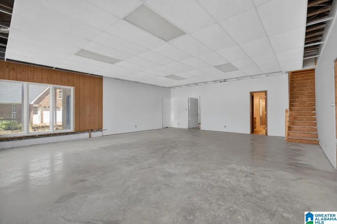
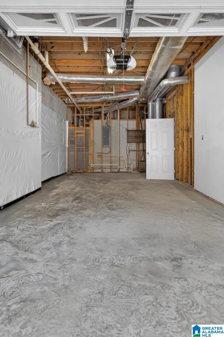
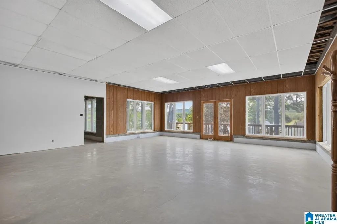
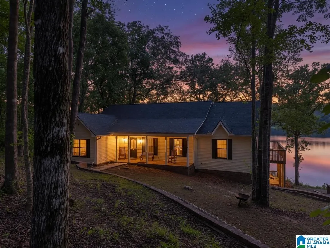
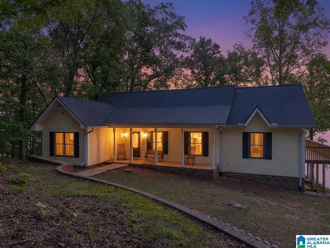
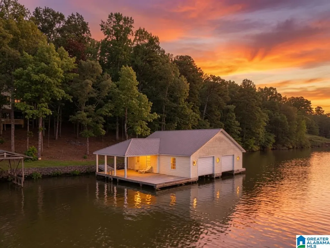
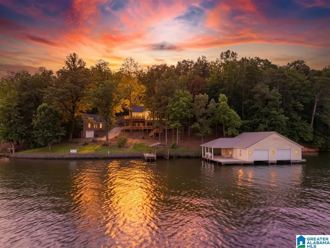
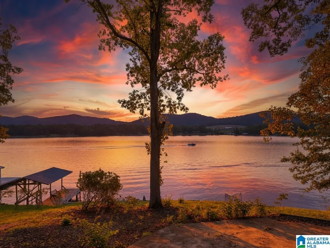
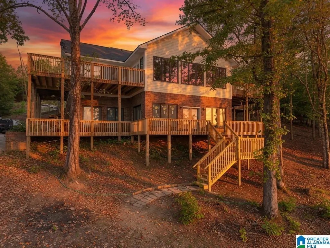
Professional photos are coming, but this extraordinary waterfront home is ready to make waves! With 271± feet of shoreline, this 3 bedroom, 3.5 bath home offers 2,200+ sq ft of beautifully updated living space plus an unfinished basement with room for 2 additional bedrooms, providing incredible potential. The freshly sanded hardwood floors bring new warmth and character to the spacious open floor plan, where the kitchen flows seamlessly into the oversized family room, making it easy to cook, gather, and enjoy breathtaking lake views as boats drift by. Step outside to enjoy the new decks at both the home and boathouse, along with new windows and a new roof for added peace of mind. The spectacular recreation room showcases million-dollar lake views you'll never tire of. In spring and fall, vibrant seasonal colors reflect across the water, creating a setting you'll never want to leave. This is lake living at its finest!
| Elementary School | Middle School | High School |
|---|---|---|
| Ashville Elementary School | Ashville Middle School | Ashville High School |
| Price History | |
|---|---|
| 7/4/2026 | Listed $699,000 |
General Features
| Heating | Central (HEAT) |
|---|---|
| Cooling | Central (COOL) |
| Laundry Y/N | Yes |
| Development Status | Existing |
| Fireplaces | 1 |
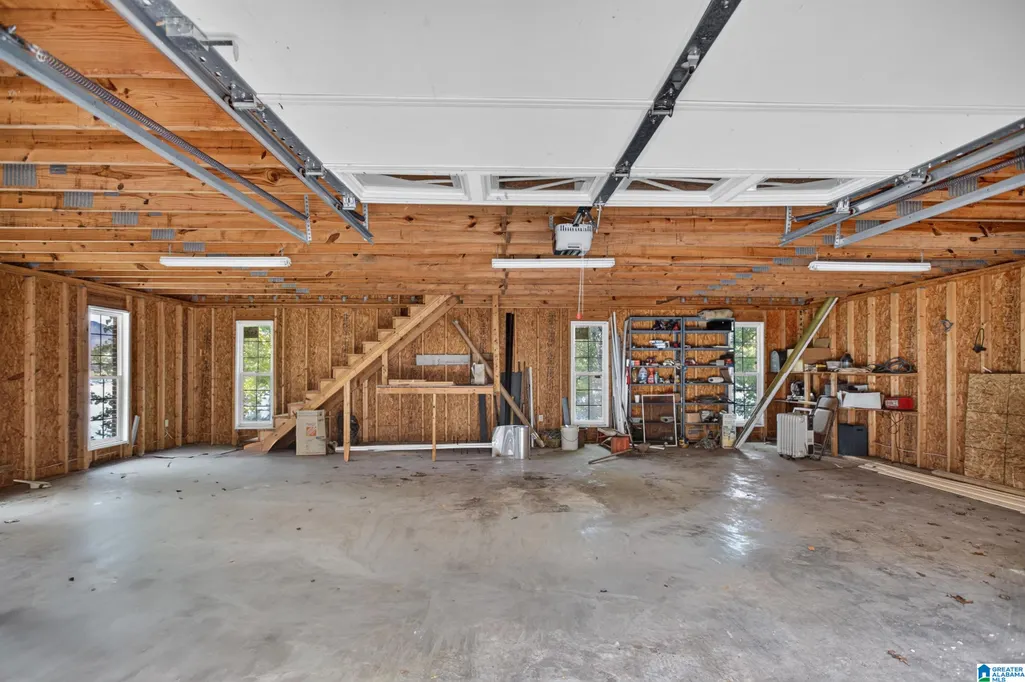
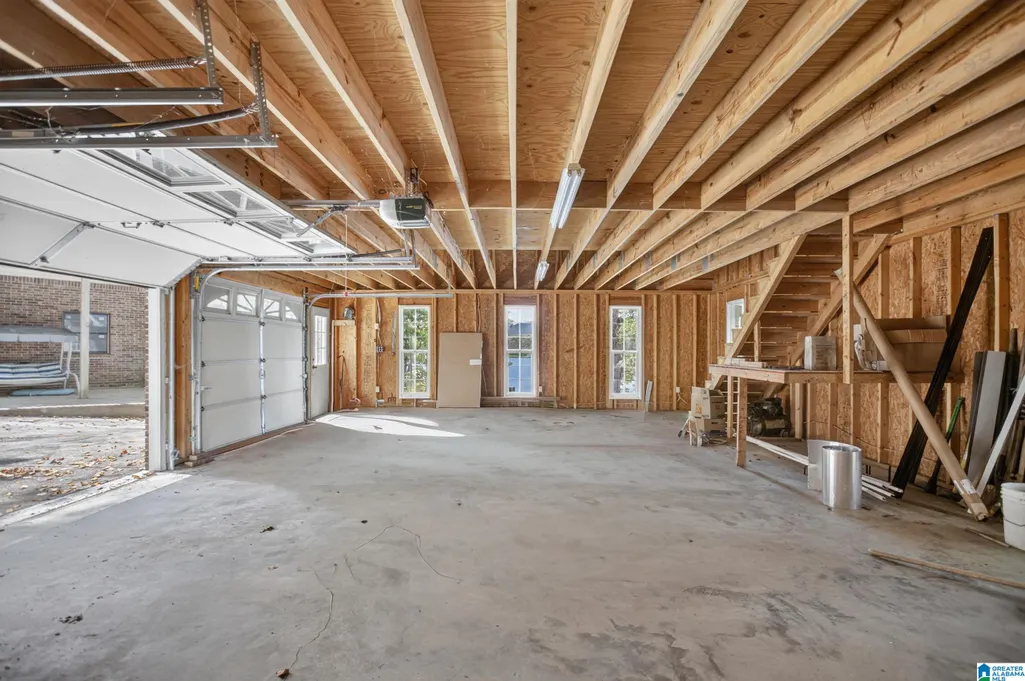
| Garage | 1 |
| Water | Public Water |
| Status | Active |
| Full Baths | 3 |
| Half Baths | 1 |
| Bathrooms | 4 |
| Year Built | 1991 |
| Subdivision | NONE |
| Water Heater | Electric (WTRHTR) |
| View | Lake/Water View |
| Topography | Heavy Treed Lot |
| County | St Clair |
| Class | RESIDENTIAL |
| Type | Single Family |
| FIPS Code | 01115 |
| Levels | 1-Story |
| Status | Active |
| Tax District | COUNTY |
| Subdivision | AL |
| Sale/Rent | For Sale |
| ROOMS | Bedroom (ROOM),Bonus (ROOM),Full Bath (ROOM),Half Bath (ROOM),Kitchen (ROOM),Laundry (ROOM),Living/Dining (ROOM),Master Bath (ROOM),Master Bedroom (ROOM),Play/Rec (ROOM) |
| Area | Ashville,Margaret,Odenville,R |
| Primary City | Ashville |
| Virtual Tour | https://www.propertypanorama.com/instaview/bham/21458062 |
| High School | ASHVILLE |
| City | ASHVILLE |
| Financing | Cash,Conventional,FHA |
| Elementary School | ASHVILLE |
| Middle School | ASHVILLE |
| Legal Description | LOT 1 CRUMP ESTS PB 2,4 PG 68 4-A 14-14-5 |
| DOM | 32 |
| Postal Code | 35953 |
| Price Per Sq Ft Total AG | 310.53 |
Interior Features
| Interior Amenities | French Doors,Recess Lighting,Split Bedroom |
|---|---|
| Basement | Full Basement |
| Beds | 3 |
| Floors | Brick Floor,Carpet,Hardwood,Tile Floor |
| LAUNDRY LOCATION | Laundry (MLVL) |
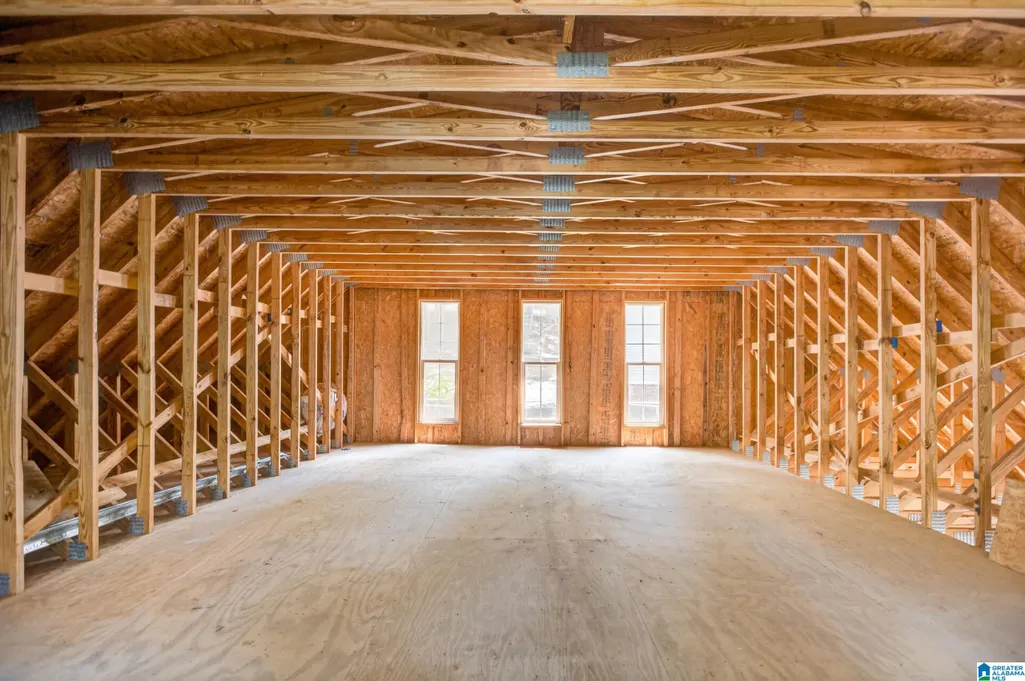
| Attic | Pull-Down |
| KITCHEN EQUIPMENT | Oven-Electric |
| Fireplace Type | Gas (FIREPL) |
| Room 1 | Living/Dining |
| Room 10 | Full Bath |
| Room 11 | Bedroom |
| Room 12 | Bonus |
| Room 13 | Play/Rec |
| Room 2 | Kitchen |
| Room 3 | Half Bath |
| Room 4 | Laundry |
| Room 5 | Bedroom |
| Room 6 | Bedroom |
| Room 7 | Master Bedroom |
| Room 8 | Master Bath |
| Room 9 | Full Bath |
Exterior Features
| Exterior | Brick Over Foundation,Siding-Vinyl |
|---|---|
| Foundation | Basement |
| Waterfront | Yes |
| Waterfront Name | NEELY HENRY |
| Lot Size Area | 1.02 |
| Patio? | Yes |
| Exterior Features | Boat House Private,Dock Private,Greenhouse,Porch |
| Pool? | No |
| Patio | Covered - (PATIO) |
| Flood Plain (Y/N) | No |
| SEWER/SEPTIC | Septic |
| Waterfront Footage | 271 |
Amenities
- Foreclosure
- Views
- Short Sale
- New Construction
- Adult 55+
- Lease To Own
- No HOA Fees
- Furnished
- Primary On Main
- Air Conditioning
- Seller Finance
- Green
- Fixer Upper
- Horse
- Golf
- Fireplace
- Deck
- Garage
- Basement
- Pool
Property vs Single Family Average in 35953
Price
Year Built
Visits
 © 2026 Greater Alabama MLS. IDX information is provided exclusively for consumers personal, non-commercial use and may not be used for any purpose other than to identify prospective properties consumers may be interested in purchasing. IDX content is not guaranteed accurate by the MLS or eXp Realty in Birmingham. Data last updated: September 24, 2026 7:12 AM UTC
