
Views - Primary on Main





















Address
1221 Knight Drive, Gadsden, AL
Price
$ 279,000
Property Attributes
- MLS#21458024
- TypeSingle Family
- Listing Status Active
- CountyETOWAH
- CityGadsden
- AreaAltoona - Susan Moore - Etowah Cou
- Zip35904
- Style
- Year Built1960
- Price$ 279,000
- Bedrooms4
- Full Bathrooms2
- Half Bathrooms0
- Sqr Footage2004
- Lot Size0.34 Acres
Data Source:
Greater Alabama MLS (GALMLS)
Property Description
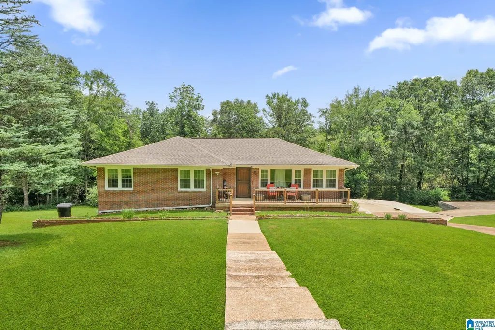
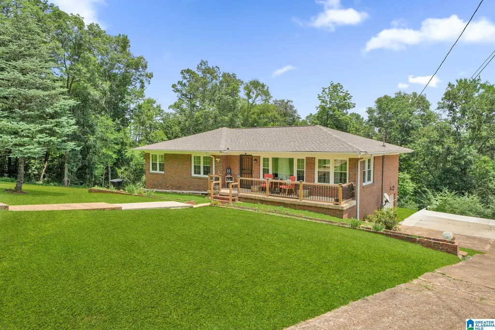
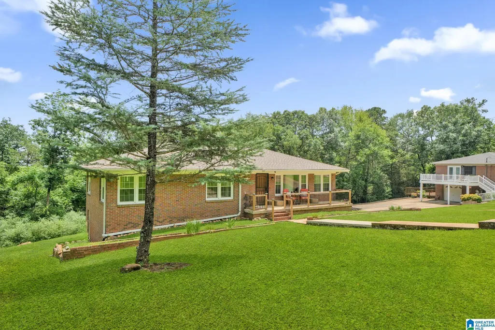
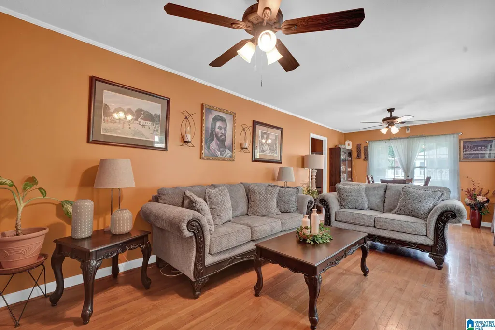
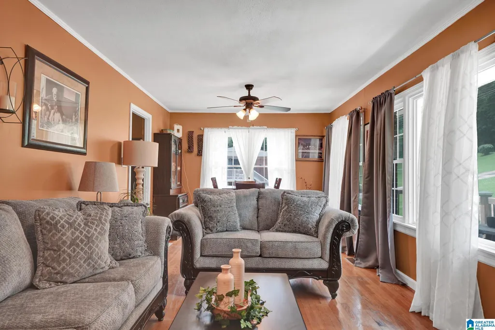
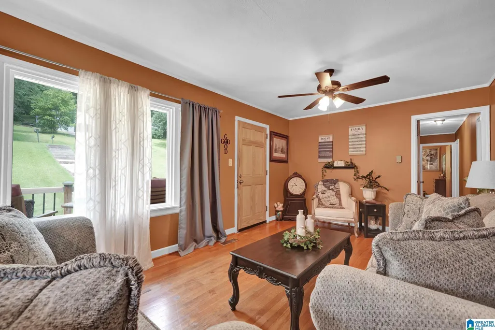
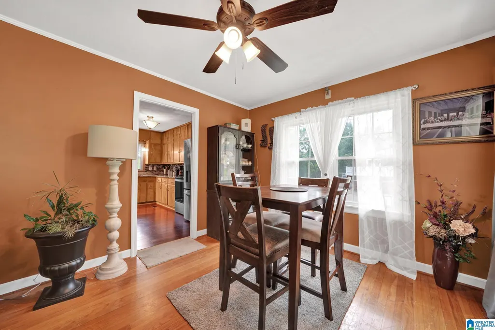
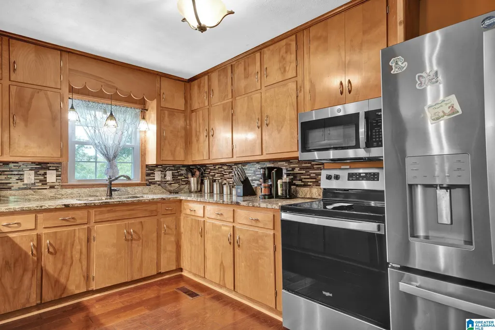
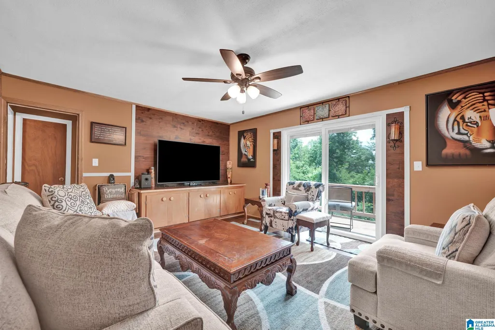
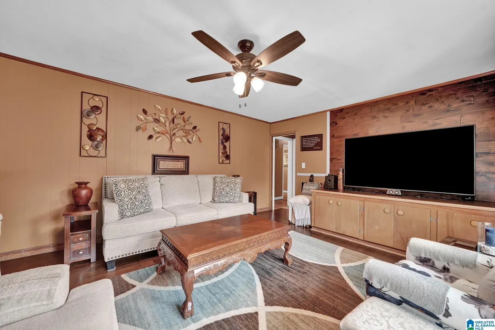
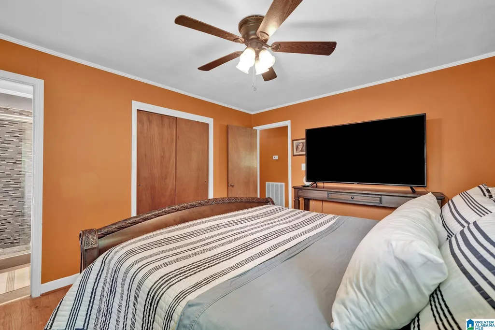
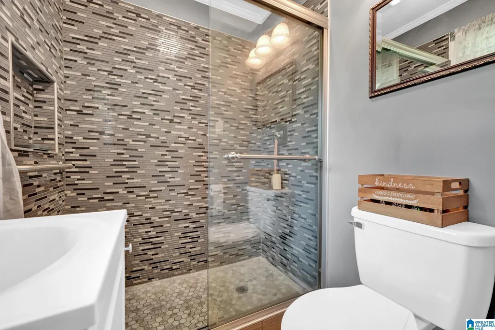
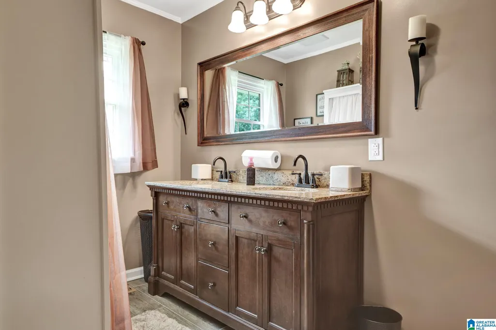
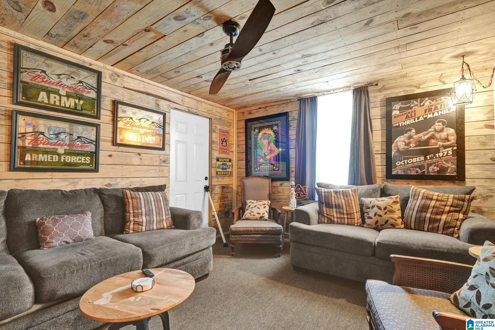
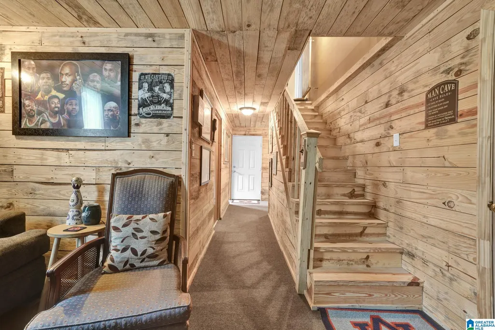
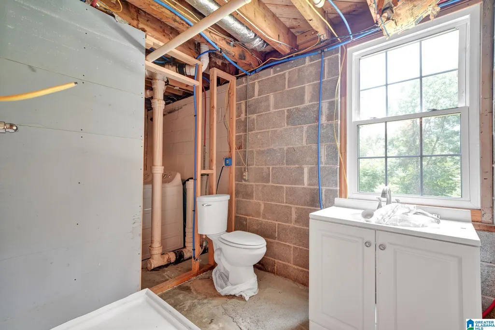
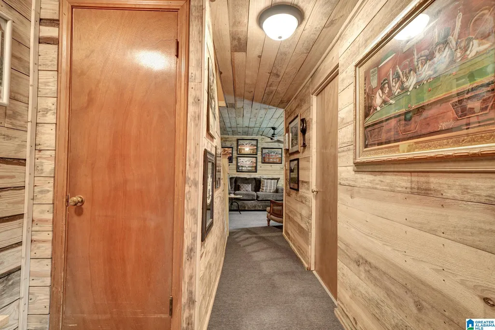
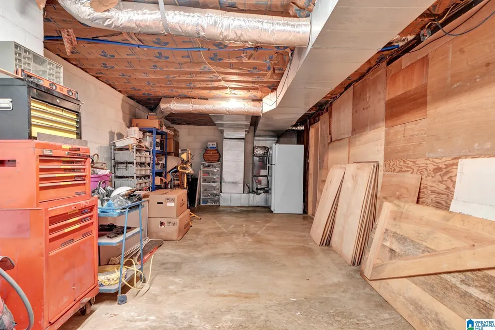
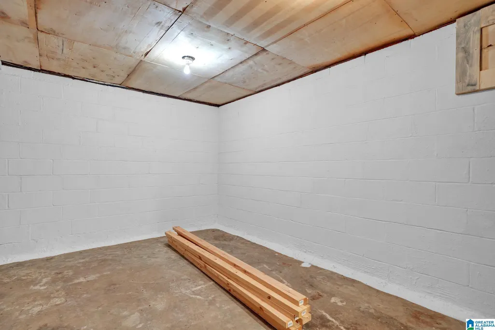
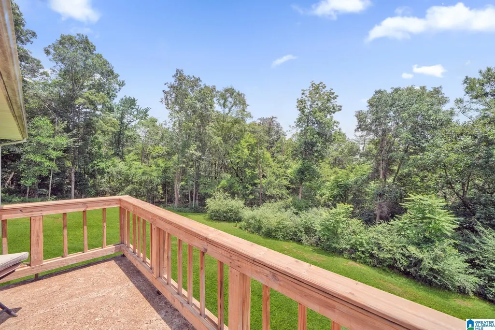
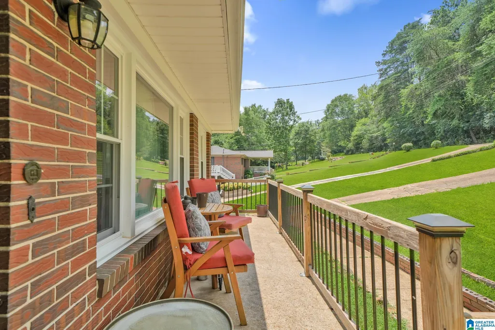
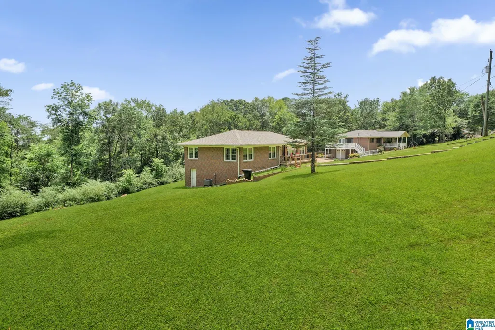
WOW! This beautifully remodeled four-sided brick home is packed with upgrades and is truly move-in ready! Featuring a brand-new roof, new windows, new plumbing, new HVAC ductwork, new appliances, fresh paint, updated flooring, remodeled bathrooms, upgraded electrical breaker box, and a stunning ownerâs suite, this home offers modern comfort with timeless charm. The finished basement adds even more living space with a fourth bedroom, bonus room, and a custom-built bar perfect for entertaining. Step outside to enjoy breathtaking mountain views, a huge additional lot, and updated front and rear railings. With quality renovations throughout and incredible attention to detail, this home is a rare find you wonât want to miss! Motivated Seller- Flooring Allowance offered
| Elementary School | Middle School | High School |
|---|---|---|
| Floyd Elementary School | Emma Sansom Middle School | Gadsden City High School |
| Price History | |
|---|---|
| 7/3/2026 | Listed $289,000 |
| 8/14/2026 | 4$279,000 |
General Features
| Heating | Central (HEAT) |
|---|---|
| Cooling | Central (COOL) |
| Laundry Y/N | Yes |
| Development Status | Existing |
| Garage | 2 |
| Water | Public Water |
| Status | Active |
| Full Baths | 2 |
| Bathrooms | 2 |
| Year Built | 1960 |
| Subdivision | NONE |
| Water Heater | Electric (WTRHTR) |
| View | Mountain View |
| Topography | Acreage |
| County | Etowah |
| Class | RESIDENTIAL |
| Type | Single Family |
| FIPS Code | 01055 |
| Levels | 1.5-Story |
| Status | Active |
| Tax District | GADSDEN |
| Subdivision | AL |
| Sale/Rent | For Sale |
| ROOMS | Bedroom (ROOM),Bonus (ROOM),Den/Family (ROOM),Full Bath (ROOM),Kitchen (ROOM),Laundry (ROOM),Living/Dining (ROOM),Master Bath (ROOM),Master Bedroom (ROOM) |
| Area | Altoona,Susan Moore,Etowah Cou |
| Primary City | Gadsden |
| Virtual Tour | https://www.propertypanorama.com/instaview/bham/21458024 |
| High School | GADSDEN CITY |
| City | GADSDEN |
| Financing | Cash,Conventional,FHA,VA |
| Elementary School | FLOYD |
| Middle School | EMMA SANSOM |
| Loft (Y/N) | No |
| Legal Description | H/S BASE YEAR LT 2 BLK 2 SHERWOOD HILLS SUB PLAT G-37 GADSDEN 35-11-5 758-253,D-2003-0166,D-2007-3278313,D-2007-3278314 D-2017-3458732,D-2020-3510274 |
| DOM | 81 |
| Postal Code | 35904 |
| Price Per Sq Ft Total AG | 139.22 |
Interior Features
| Interior Amenities | None |
|---|---|
| Basement | Partial Basement |
| Basement Area | 600 |
| Beds | 4 |
| Floors | Carpet,Hardwood Laminate,Tile Floor |
| LAUNDRY LOCATION | Laundry (BSMT) |
| Kitchen Features | Breakfast Bar |
| Attic | Pull-Down |
| KITCHEN EQUIPMENT | Microwave Built-In,Refrigerator,Stove-Electric |
| Room 1 | Living/Dining |
| Room 10 | Bonus |
| Room 11 | Laundry |
| Room 2 | Den/Family |
| Room 3 | Kitchen |
| Room 4 | Master Bedroom |
| Room 5 | Master Bath |
| Room 6 | Bedroom |
| Room 7 | Bedroom |
| Room 8 | Full Bath |
| Room 9 | Bedroom |
Exterior Features
| Exterior | 4 Sides Brick |
|---|---|
| Foundation | Basement |
| Waterfront | No |
| Lot Size Area | 0.34 |
| Patio? | No |
| Exterior Features | Balcony |
| Pool? | No |
| Flood Plain (Y/N) | No |
| SEWER/SEPTIC | Septic |
| Parcel Access | Public Road |
Amenities
- Foreclosure
- Views
- Short Sale
- New Construction
- Adult 55+
- Lease To Own
- No HOA Fees
- Furnished
- Primary On Main
- Air Conditioning
- Seller Finance
- Green
- Fixer Upper
- Horse
- Golf
- Fireplace
- Deck
- Garage
- Basement
- Pool
Property vs Single Family Average in 35904
Price
Year Built
Visits
 © 2026 Greater Alabama MLS. IDX information is provided exclusively for consumers personal, non-commercial use and may not be used for any purpose other than to identify prospective properties consumers may be interested in purchasing. IDX content is not guaranteed accurate by the MLS or eXp Realty in Birmingham. Data last updated: September 24, 2026 7:12 AM UTC
